SHOP DRAWING
Glass Pergola — Sliding Doors + Skylight
Client: Eng. Mohamed • Ref: BC-QTN-2026-023 • Drawing SD-01A. 3D ISOMETRIC — Enclosed Glass Pergola
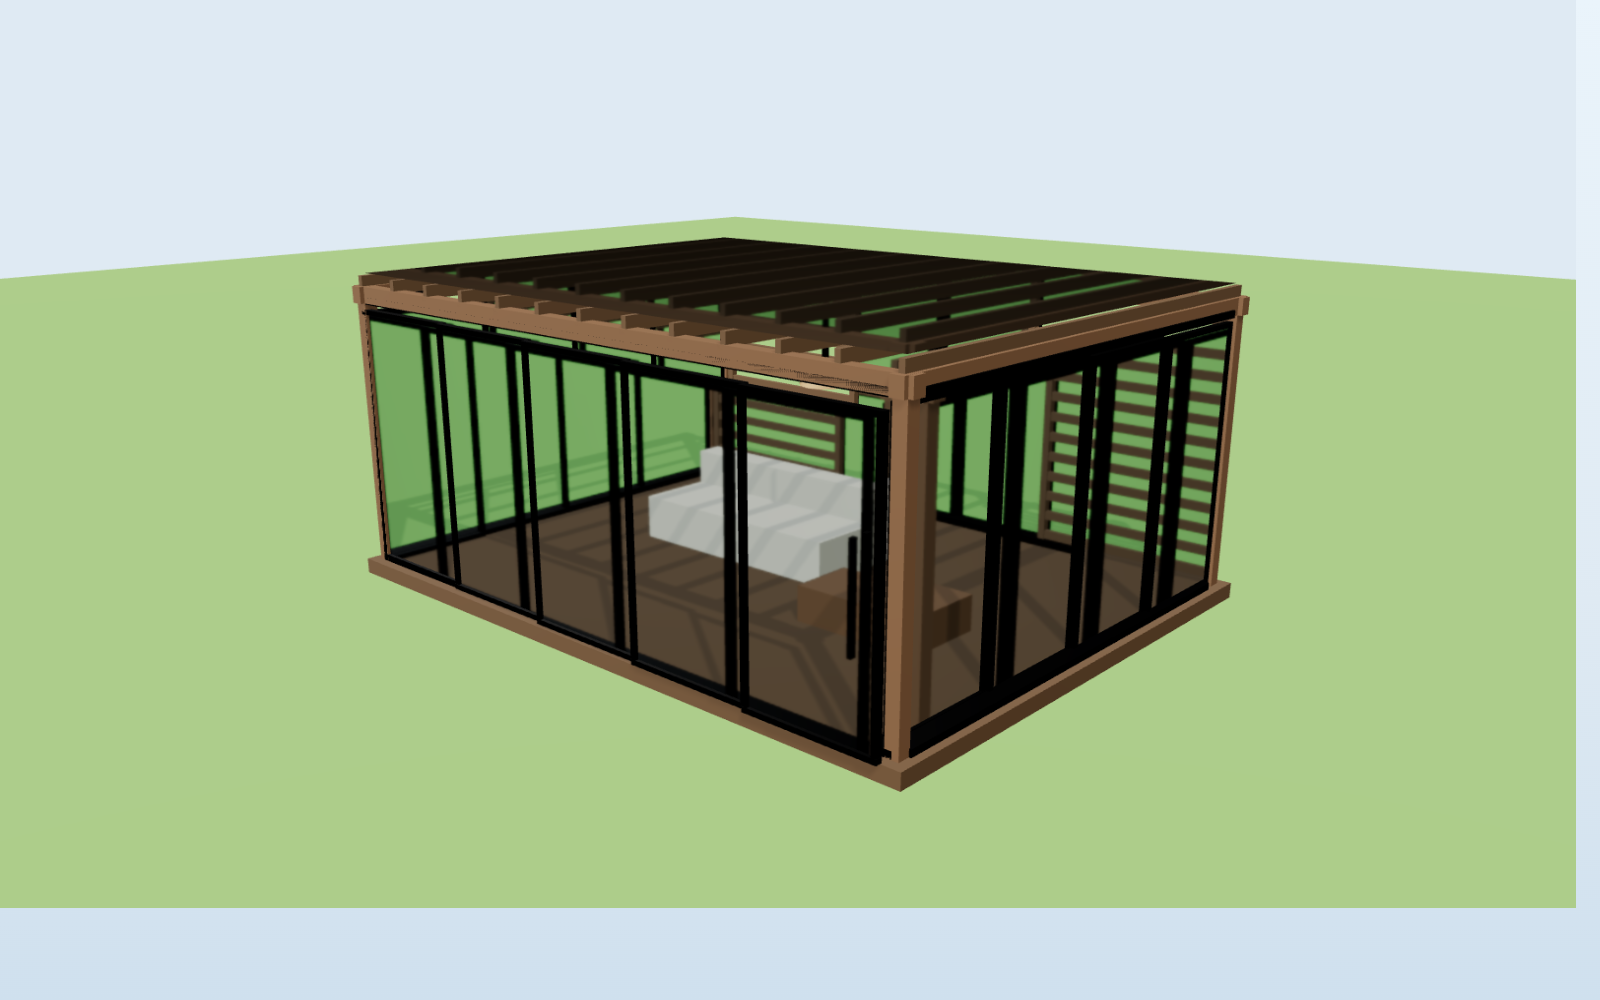
drag to rotate • scroll/pinch to zoom • double-tap to auto-spin
Glass Specification
4 mmHD Plus
Grey T
coat #2
Grey T
coat #2
PVBinter-
layer
layer
4 mmClear
float
float
Monolithic Laminated (safety) 4 / 4 mm • ≈ 8.38 mm • Guardian SunGuard® grey solar-control, coating surface #2
Light Trans. τv13 %
Ext. Reflect. ρv5 %
Solar Factor SHGC0.35
Shading Coeff. SC0.41
UV Trans. τuv0 %
U-value5.4 W/m²K
Assembly Data
Overall Width6.00 m
Overall Depth4.50 m
Clear Height2.70 m
Deck Level+0.15 m
Total Glass Area73.35 m²
Total Linear137.37 m.l.
Frame / HardwareBlack anodised alu. · WPC brown structure
Glass Summary — 18 pcs
| Group | Glass | Pcs | Area |
|---|---|---|---|
| Large panes (1–4) | HD/4l 4/4 | 4 | 41.93 m² |
| Leaves (5–18) | HD/4l 4/4 | 14 | 31.42 m² |
| Rear screens | WPC slats (FIXED) | 2 | — |
| GLASS TOTAL | 18 | 73.35 m² | |
Front, left & right walls are ALL sliding (no fixed) — leaves stack onto one panel; all opening glass gathers at the front-left corner · rear = 2 FIXED WPC screens · skylight = fixed glazed roof.
B. PLAN · FIXED ends + SLIDING centre (all walls)
SCALE — NTS
C. FRONT ELEVATION (the big face)
SCALE — NTS
D. SIDE ELEVATION (left; right mirrors)
SCALE — NTS
E. REAR ELEVATION
SCALE — NTS
F. SKYLIGHT — ROOF PLAN
SCALE — NTS
G. CONFIGURATION KEY
FIXED glass / WPC screen (X marks a fixed lite)
SLIDING leaf (arrow = travel direction)
WPC brown structure / privacy screen
5 GLAZED FACES
1 · FRONT — all sliding (no fixed), stacks front-LEFT
2 · LEFT side — all sliding (no fixed), stacks front-LEFT
3 · RIGHT side — all sliding (no fixed), tucks to rear
4 · REAR — 2 fixed WPC screens + sliding
5 · SKYLIGHT — fixed glazed roof
2 · LEFT side — all sliding (no fixed), stacks front-LEFT
3 · RIGHT side — all sliding (no fixed), tucks to rear
4 · REAR — 2 fixed WPC screens + sliding
5 · SKYLIGHT — fixed glazed roof
Glass Piece Schedule — Approved Cutting List · 18 pcs · all HD Plus Grey T laminated 4/4 mm
| # | Size (cm) | Area (m²) | Linear (m.l.) | Rate EGP/m² |
|---|---|---|---|---|
| 1 | 265 × 371 | 9.83 | 12.72 | 5,500 |
| 2 | 263 × 570 | 14.99 | 16.66 | 5,500 |
| 3 | 265 × 371 | 9.83 | 12.72 | 5,500 |
| 4 | 262 × 278 | 7.28 | 10.80 | 5,500 |
| 5 | 267 × 131 | 3.50 | 7.96 | 4,000 |
| 6 | 269 × 132.5 | 3.56 | 8.03 | 4,000 |
| 7 | 155 × 137 | 2.12 | 5.84 | 4,000 |
| 8 | 146.5 × 137 | 2.01 | 5.67 | 4,000 |
| 9 | 145.5 × 137 | 1.99 | 5.65 | 4,000 |
| # | Size (cm) | Area (m²) | Linear (m.l.) | Rate EGP/m² |
|---|---|---|---|---|
| 10 | 155 × 137 | 2.12 | 5.84 | 4,000 |
| 11 | 155 × 128 | 1.98 | 5.66 | 4,000 |
| 12 | 146 × 129 | 1.88 | 5.50 | 4,000 |
| 13 | 128 × 147 | 1.88 | 5.50 | 4,000 |
| 14 | 155 × 129 | 2.00 | 5.68 | 4,000 |
| 15 | 139 × 155 | 2.15 | 5.88 | 4,000 |
| 16 | 137 × 148 | 2.03 | 5.70 | 4,000 |
| 17 | 139 × 146 | 2.03 | 5.70 | 4,000 |
| 18 | 138 × 155 | 2.14 | 5.86 | 4,000 |
| TOTAL — 18 pcs | 73.35 | 137.37 | — | |
Notes & Specifications
• All glass is Monolithic Laminated (safety) 4 / 4 mm — Guardian SunGuard® HD Plus Grey T (coating surface #2) + PVB + 4 mm clear float (≈ 8.38 mm).• Performance (nominal): Light Trans. 13% · Ext. Reflect. 5% · SHGC 0.35 · SC 0.41 · U-value 5.4 W/m²K · UV 0%.
• Front, left & right walls are fully sliding — no fixed panels. Every leaf slides one way and stacks onto a single panel; all opening glass gathers at the front-left corner. Rear = 2 FIXED WPC privacy screens; skylight = fixed glazed roof — all same glass.
• Hardware: black anodised aluminium frames, tracks & handles on WPC brown pergola structure.
• Dimensions are approximate and to be re-measured on site before fabrication & execution.
• Total glass area 73.35 m² / linear 137.37 m.l. • Lump-sum supply & installation EGP 374,000. Payment 70% advance / 30% on installation; delivery within 15 days of advance.
BlueCrest Glass & FacadesCairo, Egypt
Project
Glass Pergola
Client
Eng. Mohamed
Drawing No.
SD-01
Reference
BC-QTN-2026-023
Date
14 / 09 / 2026
Scale
NTS
Rev.
0
Units
mm
BlueCrest Trading S.A.E — Architectural Glass & Facades
bluecresttr.com • sales@bluecresttr.com • +20 100 013 3391